

HOUSING: Families in Dar are quietly reinventing the informal home, planners should take note
More than half of sub-Saharan Africa's city dwellers live in informal housing — built without architects, engineers, or permits — yet little is known about how these homes actually work or evolve. A new study of five houses in Dar es Salaam's Mabibo neighborhood fills that gap.
Published recently in the journal Cities, researchers discovered that families in Dar es Salaam's Mabibo neighborhood are quietly reshaping the classic "Swahili house" — adding courtyards, rental rooms, and small businesses — to cope with flooding, house extended families, and generate income, one addition at a time.
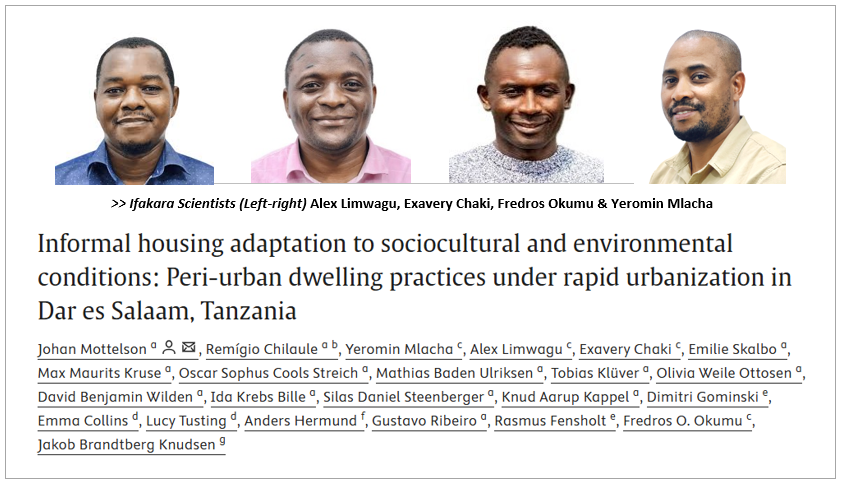
The research was conducted by researchers from the Ifakara Health Institute, including Yeromin Mlacha, Alex Limwagu, Exavery Chaki, and Fredros Okumu, alongside colleagues from the Royal Danish Academy, the London School of Hygiene & Tropical Medicine, and the University of Copenhagen. It was funded by the Novo Nordisk Foundation.
Why this matters
Fixed housing plans have repeatedly failed to win community buy-in across sub-Saharan Africa because they don't allow for changes like those seen in Mabibo. As governments across the region plan resettlement and housing upgrades, the authors argue flexible, expandable models are a better fit for how people actually build and live — and may determine whether residents embrace a project or resist it.
The Method: Drones, blueprints and a week inside five homes
Between August and October 2024, five field teams each embedded with one family for a week, measured buildings room by room, documented daily life, and conducted hour-long interviews with household heads. Methods included drone mapping, architectural surveys, photography, and a questionnaire on demographics, income, tenure, and access to water, electricity, and sanitation.
The evolution of the ‘swahili-house’
For decades, housing in Dar es Salaam's informal settlements has followed a familiar pattern: a single-story "Swahili house" built around a central corridor, with bedrooms lining either side. Scientists discovered that pattern is evolving.
As families grow and rental demand rises, many households are building outward — adding clusters of single-room units around a shared courtyard. Tenants typically occupy the new rooms, while extended family remain in the original dwelling, sharing kitchens and bathrooms. Household sizes ranged from 3 to 20 people per plot, with the largest also the most overcrowded.
Scientists found the scale of growth varies widely. One house expanded from 3 bedrooms in the original structure to 8 across the full plot, more than doubling in size as courtyard rental units were added. Two other houses grew more modestly, from 3 to 5 and from 6 to 8 bedrooms respectively, while two saw no expansion beyond the original building at all.
Building around the risks of flooding, heat, and mosquitoes
Scientists found that residents adapted their homes to the local environment without engineers or architects. Floors, bathrooms, and septic tanks sit on raised plinths or stairs against flooding and a high water table. Suspended ceilings, used in four of five houses, are said to keep bedrooms cooler, though this hasn't been measured directly. Windows have no glass, just mosquito netting layered with metal bars — though open eaves in several houses still let mosquitoes in. Water is unreliable, so households rely on jerrycans, pushcarts, or storage tanks.
Construction materials have shifted from mud walls and palm-leaf roofs to concrete blocks and corrugated iron. Families still reuse what they can — old roofing sheets, soda bottle caps to fix plastic sheeting over windows — a circular economy running through nearly every plot.
Researchers recommend flexible, expandable housing over fixed designs
Rather than replacing informal housing, the authors argue policies should work with the adaptive practices they observed.
They urge planners to treat courtyard and rental expansions as a legitimate part of household economies, and to formalize adaptations residents have already devised — raised floors, suspended ceilings, window screening — as low-cost features worth building into official guidance. They also call for supporting existing circular-economy habits, like reusing corrugated iron, rather than designing them out.
The authors caution that their findings rely on residents' accounts rather than physical measurements, and cover just five houses in one neighborhood — so claims about indoor comfort need confirming with hard data. They call for further research into the technical and health dimensions of these housing types.
Read the publication here.
We're a Registered Charity Organization in Tanzania
Ifakara Health Institute (IHI) is officially recognized as a charitable organization under the Income Tax Act. Certification issued on 20 March 2025 and valid until 31 December 2030.
Ifakara Health Institute (IHI) is officially recognized as a charitable organization under the Income Tax Act. Certification issued on 20 March 2025 and valid until 31 December 2030.